Articles

Interior Design ho chi minh city Exploring Unique Design Ideas

Interior Design ho chi minh city

Interior Design in Ho Chi Minh City: Commercial & Residential Innovation

Ho Chi Minh City doesn’t just grow—it pulses. From the motorbike symphony of District 1 to the quiet elegance of Thao Dien’s tree-lined lanes, this city thrives on contrast: heritage shophouses beside glass towers, street vendors next to Michelin-starred kitchens, and a workforce that blends tradition with digital fluency.Interior Design ho chi minh city
This dynamism demands more than decoration. It calls for strategic spatial intelligence—design that responds to climate, culture, density, and human behavior. At our firm, we operate as an interior design company Ho Chi Minh City trusts to bridge global standards with Vietnamese soul—crafting environments where commerce performs and homes breathe.

Understanding How Ho Chi Minh City Lives, Works, and Experiences Space

HCMC is Southeast Asia’s fastest-urbanizing metropolis. With over 9 million residents and a GDP growth rate consistently above 6%, the city is a magnet for tech startups, global brands, and returning diaspora. Yet its fabric remains deeply human: families gather over cơm tối (dinner), entrepreneurs negotiate over cà phê sữa đá, and multi-generational households share compact apartments in Binh Thanh or sprawling villas in Phu My Hung.
Key contextual realities shape design here:
  • Tropical climate: 80% humidity, intense sun, and monsoon rains demand passive cooling, breathable materials, and indoor-outdoor flow
  • High urban density: Average apartment sizes under 60 sqm require spatial ingenuity
  • Hybrid work culture: Offices must balance collaboration and focus while competing with remote flexibility
  • Social dining culture: F&B isn’t transactional—it’s experiential, communal, and highly Instagrammable
Design in HCMC isn’t about importing aesthetics. It’s about translating context into spatial strategy.

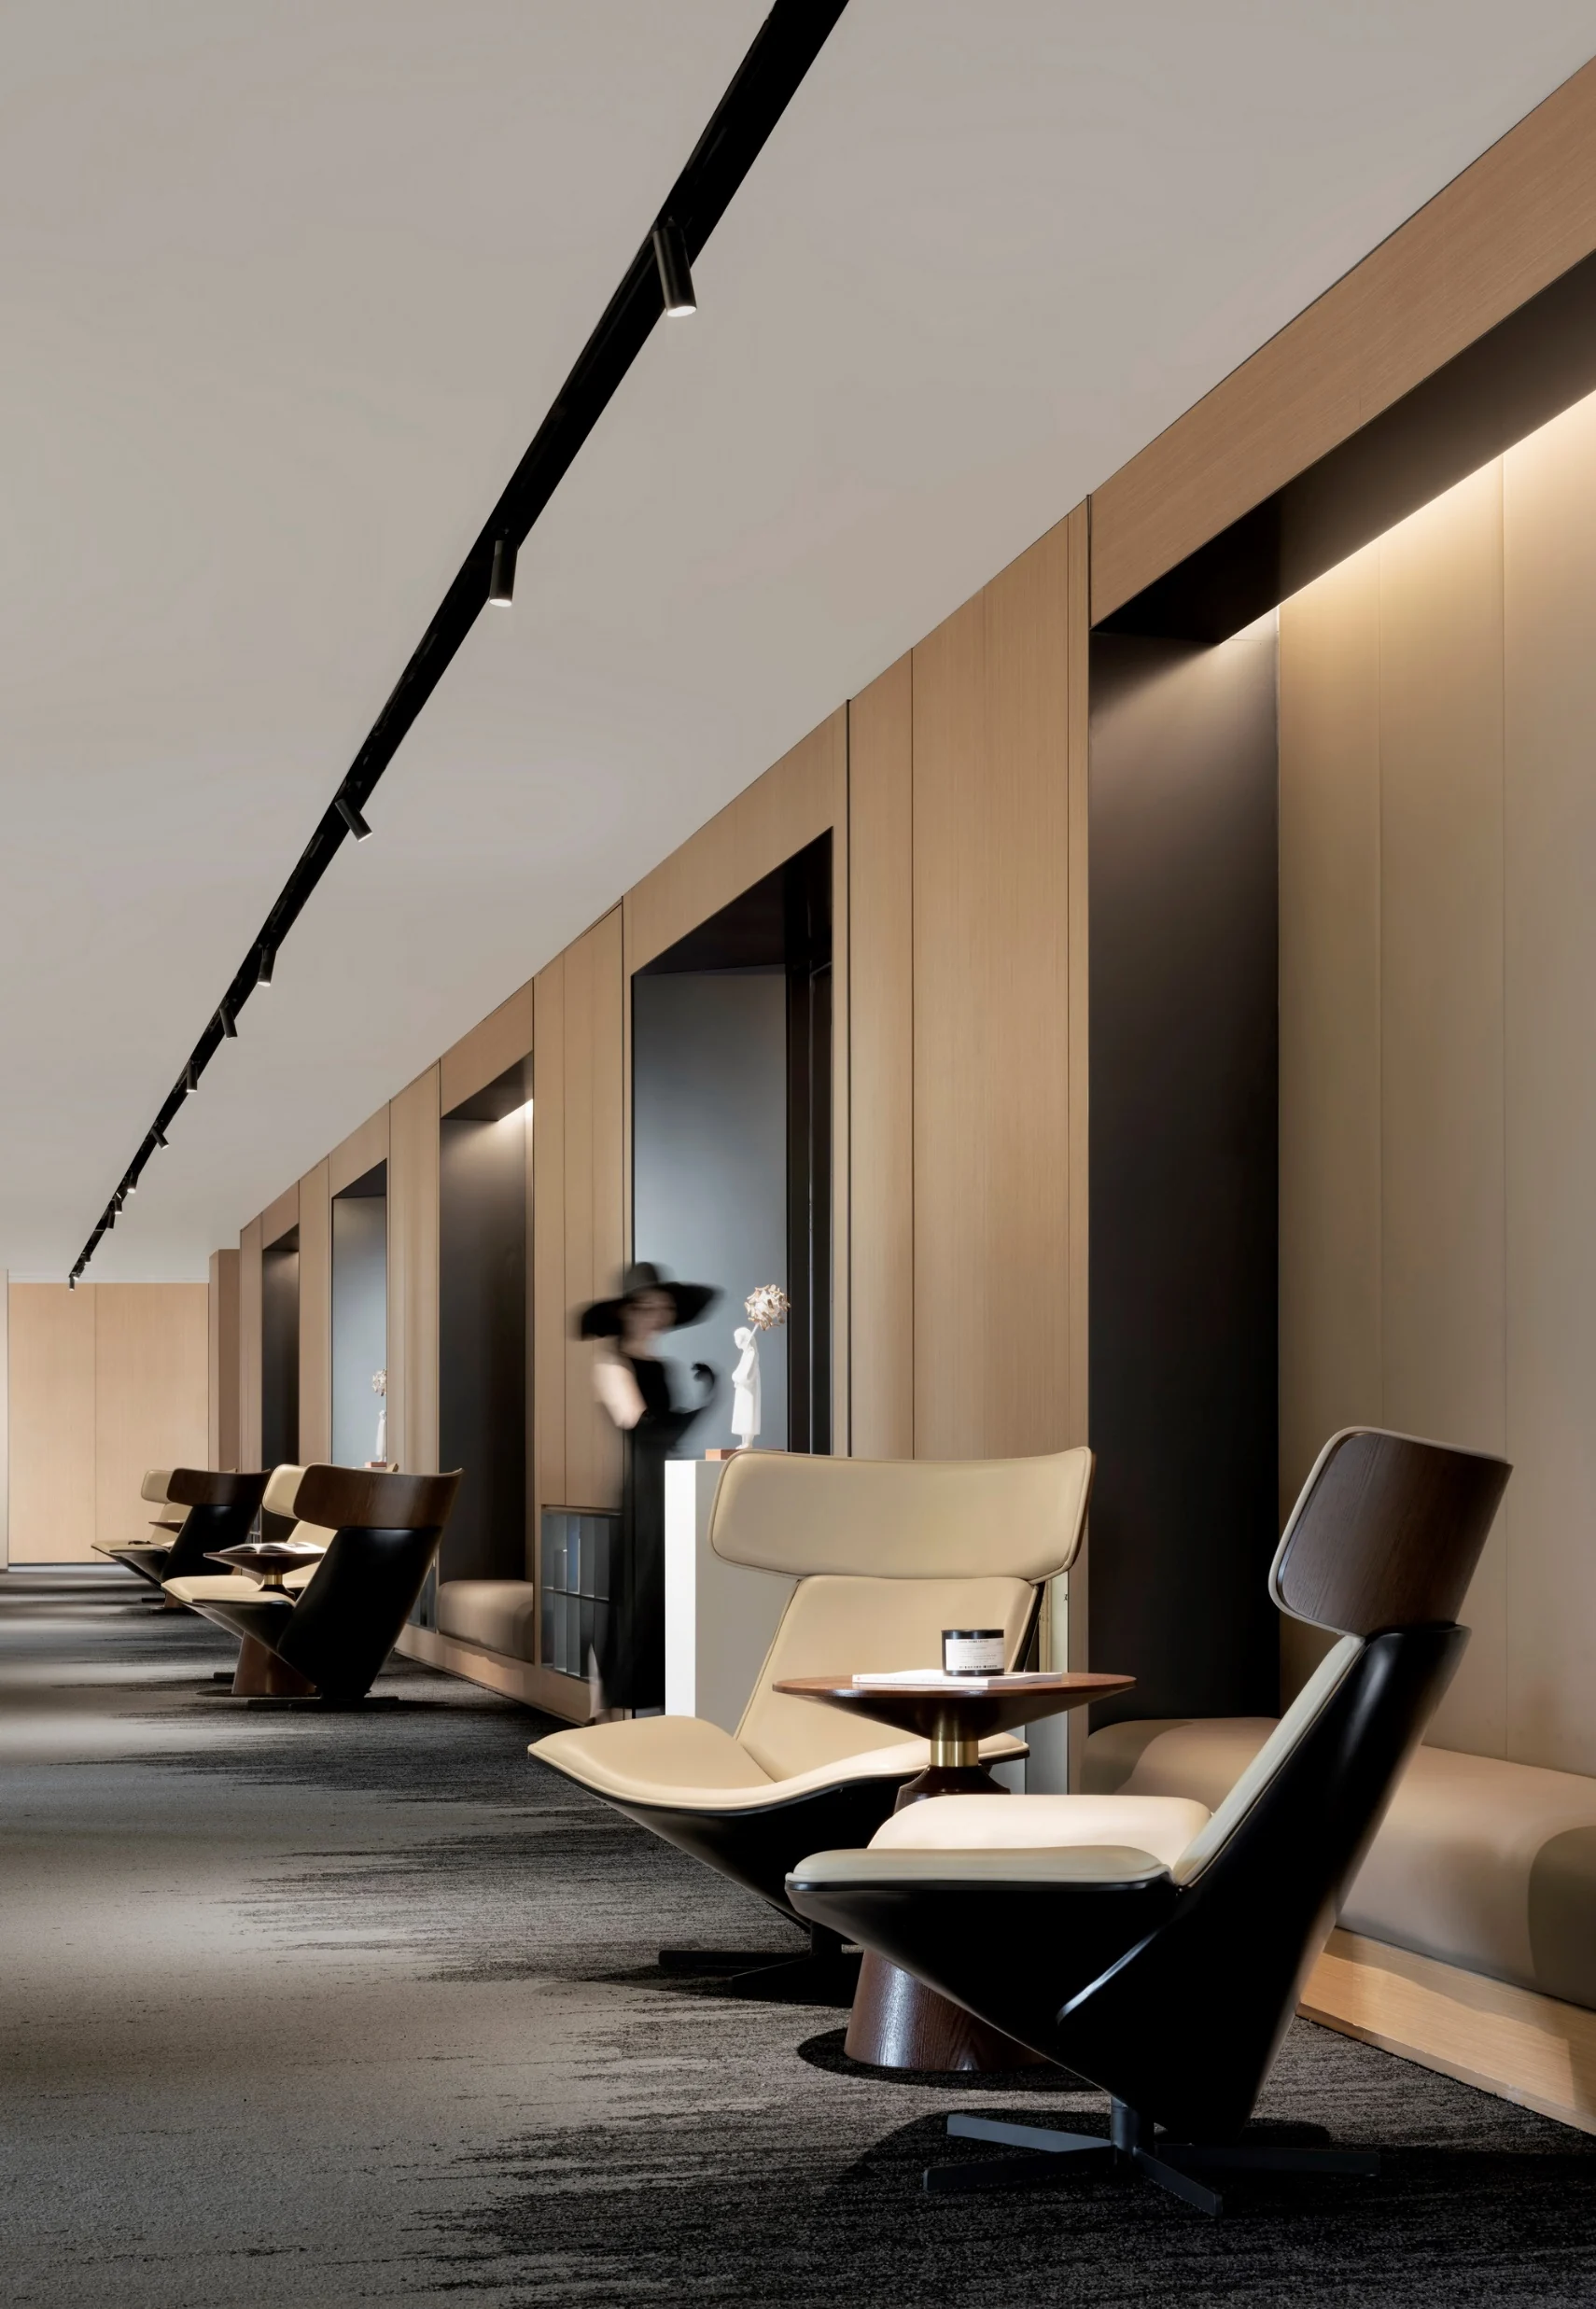
Designing Hotels that Reflect the Identity of Ho Chi Minh City

The city’s hospitality scene has evolved from budget hostels to lifestyle destinations like The Myst Dong Khoi and boutique stays in Nguyen Hue. Today’s travelers—especially Gen Z and luxury solo travelers—seek authenticity over opulence.
We design hotels that tell a story:
  • Guest journey mapping: Arrival through shaded courtyards, check-in at reclaimed teak desks, rooms with views of temple spires or skyline
  • Climate-responsive comfort: Cross-ventilation, ceiling fans over AC, bathrooms with natural stone and rain showers
  • Cultural storytelling: Hand-glazed ceramics from Bat Trang, textiles dyed with lotus root, lighting that mimics golden-hour glow
  • Operational efficiency: Back-of-house zones that minimize staff transit in tight footprints
For a boutique hotel in Da Kao, we embedded local art curation and scent diffusers with lemongrass—resulting in a 40% increase in direct bookings and features in regional design journals.

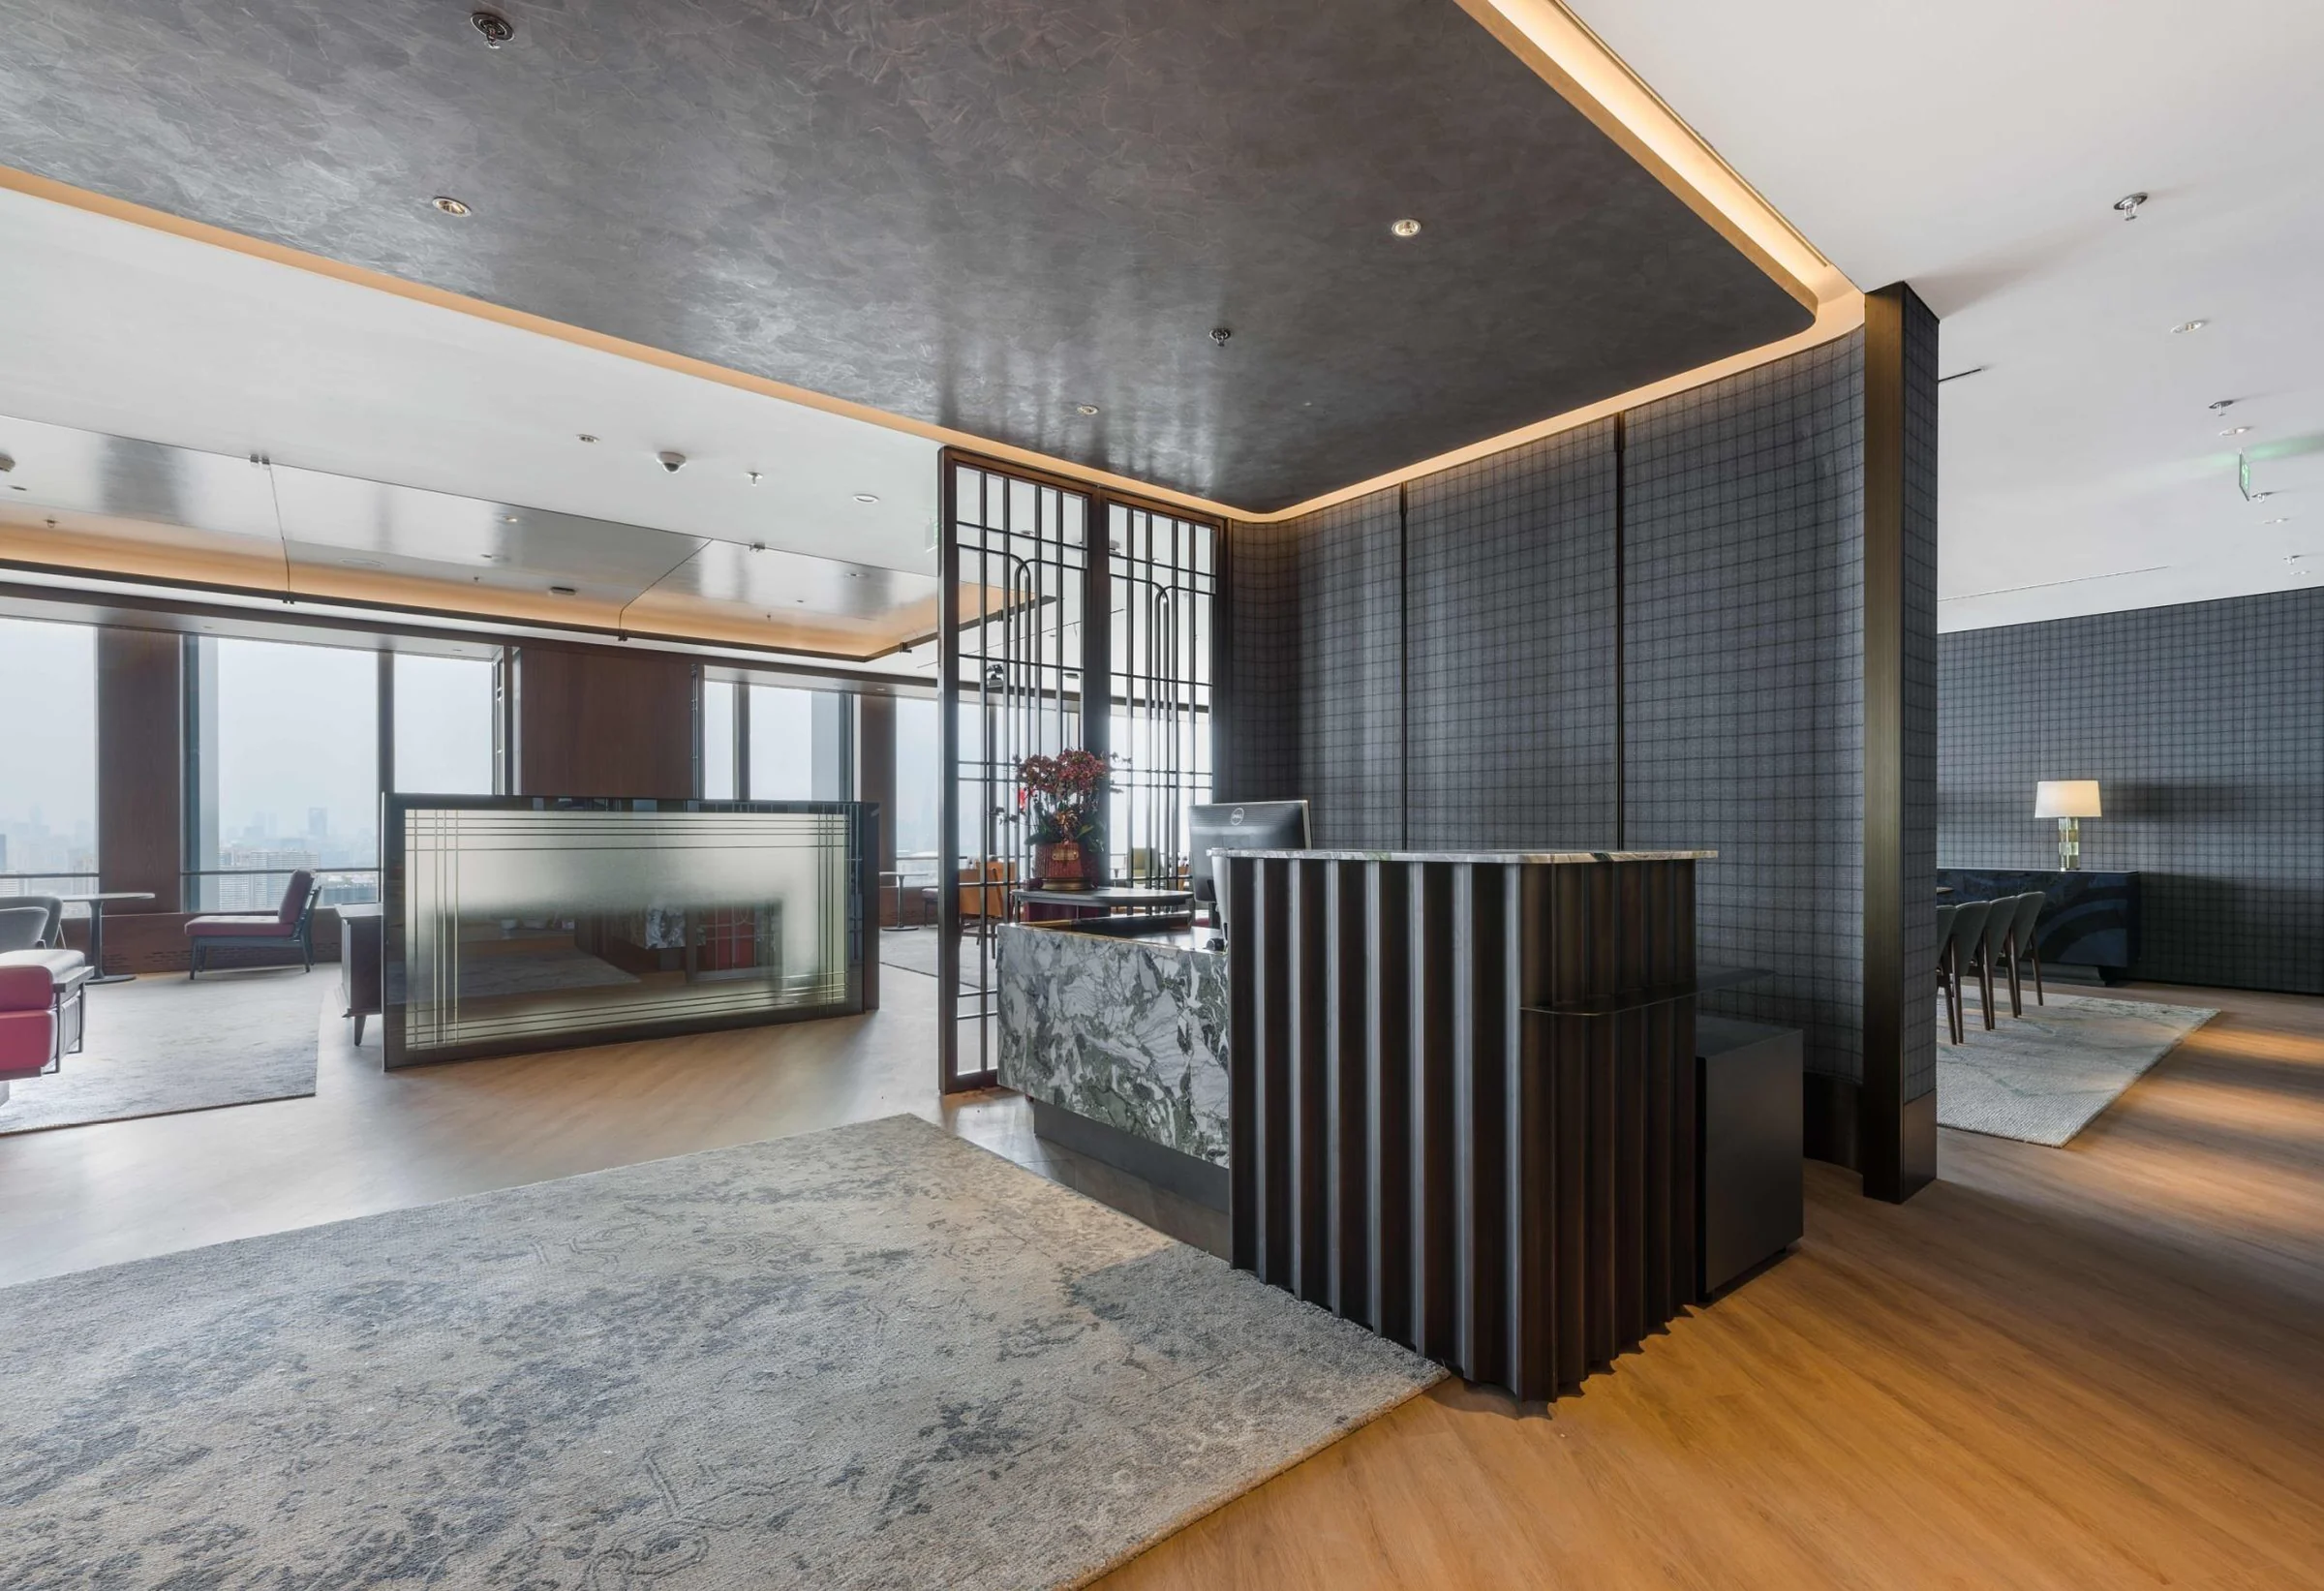
High-Performance Workplace Design in Ho Chi Minh City

With talent scarcity cited as the #1 business risk (per CBRE), offices are now recruitment tools. In districts like Saigon South and Vinhomes Central Park, companies compete not just on salary—but on spatial experience.
Our workplace strategy integrates:
  • Activity-Based Working (ABW): Focus pods lined with woven mành tre for deep work; open lounges for “trà đá brainstorming”
  • Wellbeing-first design: Snake plants for air purification, circadian lighting, ergonomic furniture suited to Vietnamese body types
  • Tech-enabled flexibility: App-controlled climate, seamless video conferencing, modular power systems
  • ESG alignment: Low-VOC finishes, solar-ready wiring, water-saving fixtures
A fintech HQ in Tan Binh saw 28% higher team output and 92% employee satisfaction after zoning based on real workflow—not assumptions.

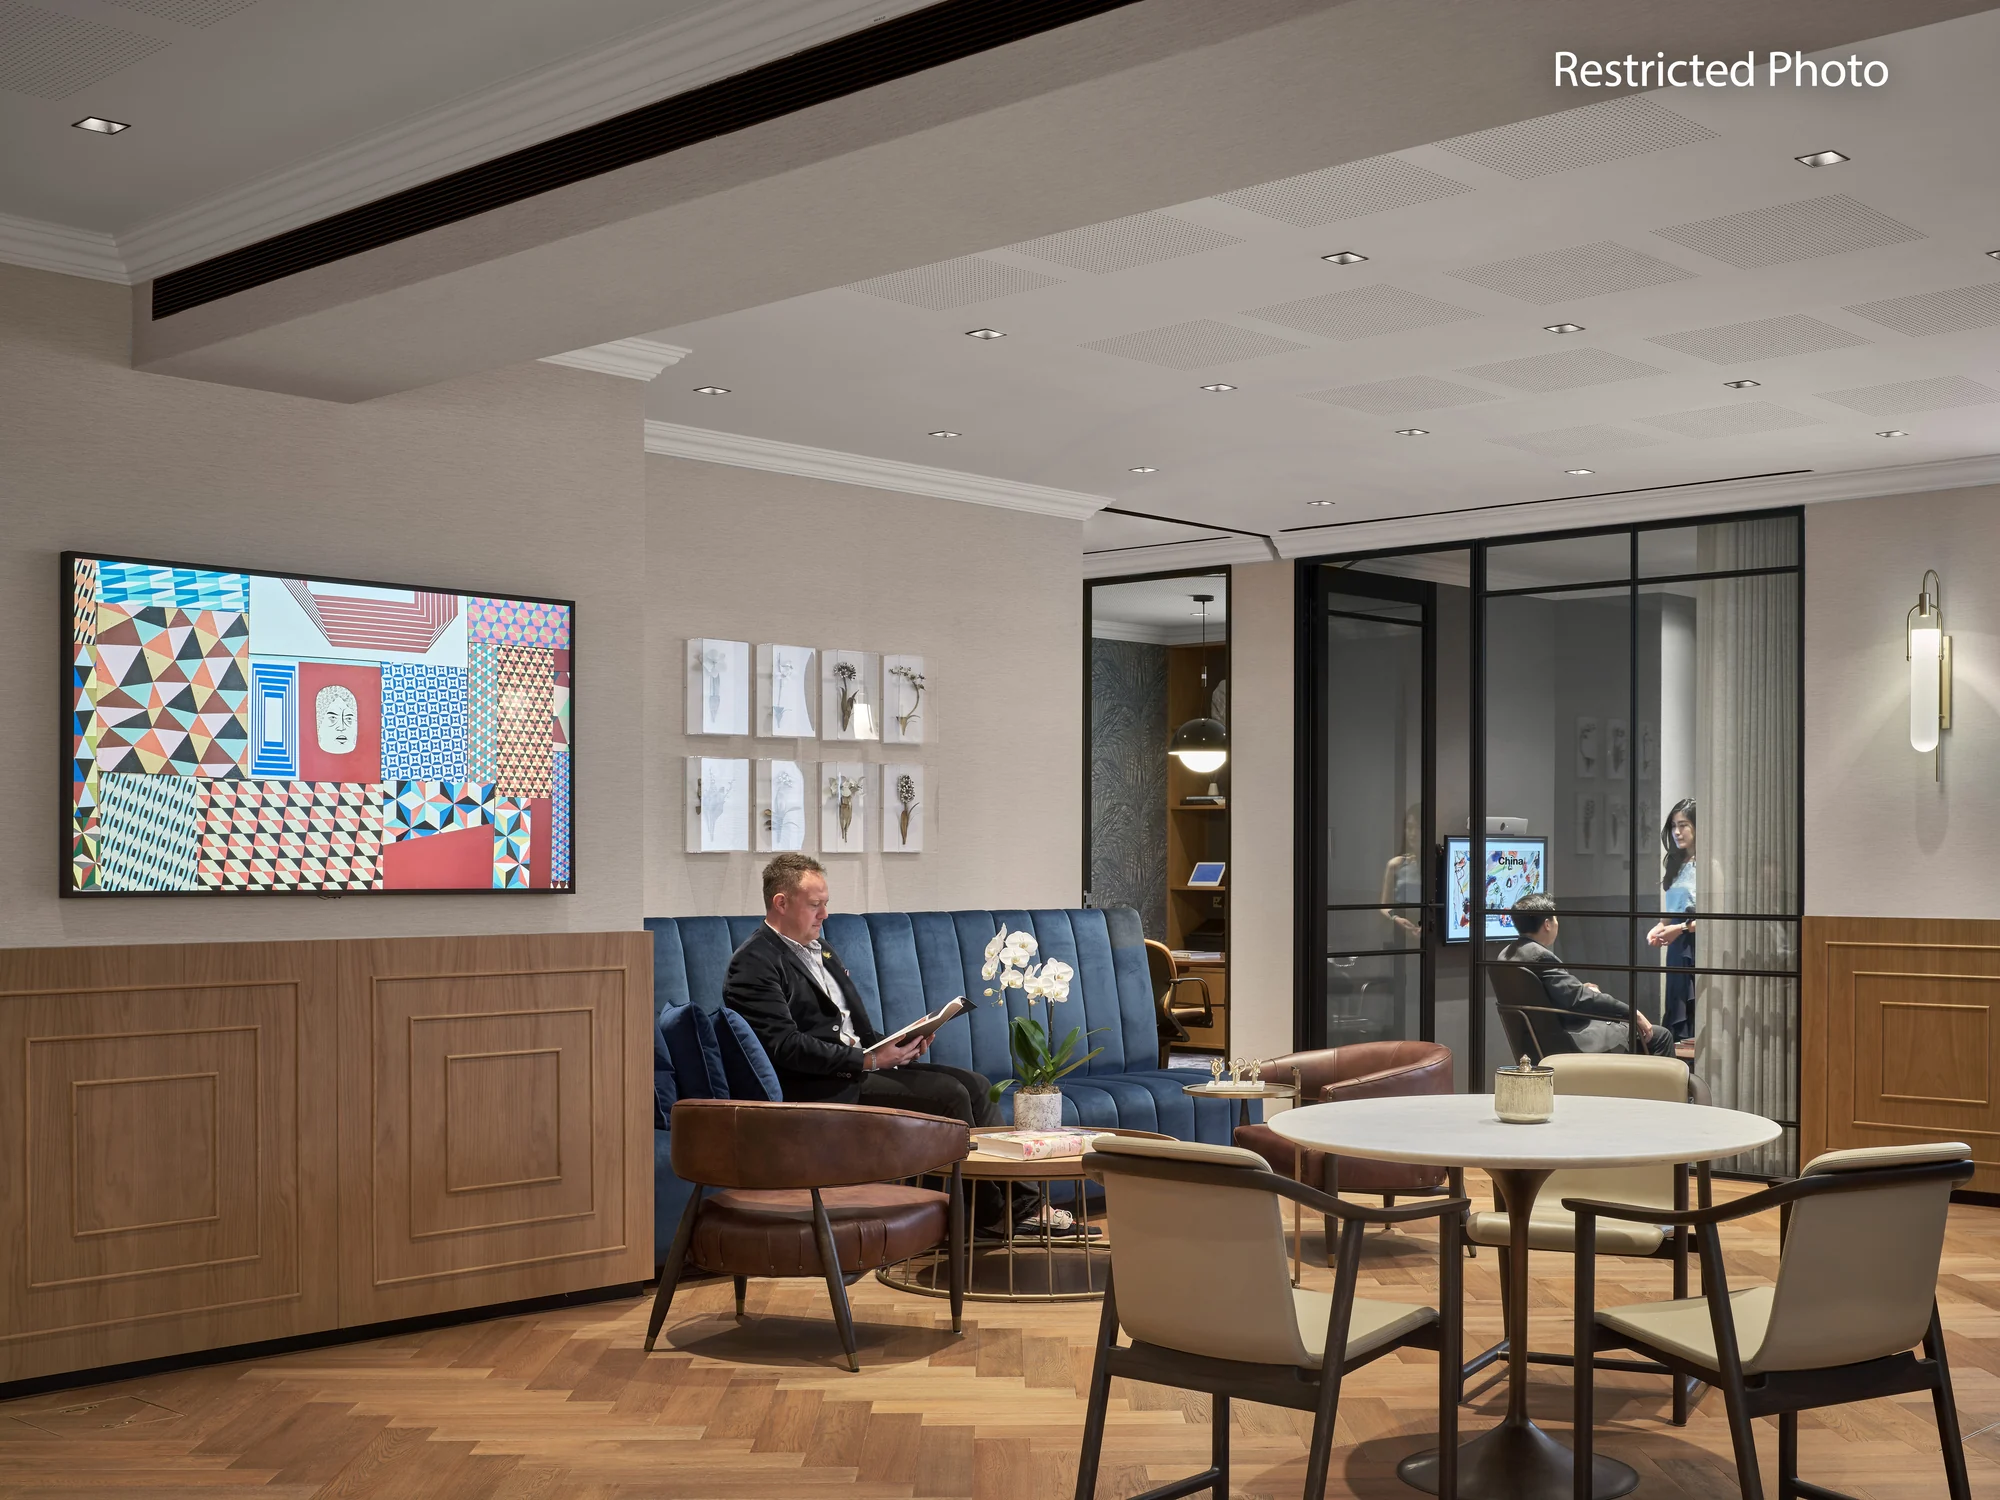
Creating Social Destinations Through Restaurant & Club House Design

HCMC’s F&B scene is fiercely competitive—and deeply social. From hidden cocktail bars in alleyways to rooftop lounges in Landmark 81, success hinges on atmosphere, acoustics, and shareability.
We craft spaces that perform both on-site and online:
  • Zoning for discovery: “Pause moments” with textured walls, curated art, and ambient lighting
  • Sensory layering: Custom scent diffusers (lotus, pandan), acoustic panels from rattan, lighting that flatters food and skin tones
  • Brand storytelling: Reclaimed gỗ lim counters, capiz shell chandeliers, menu boards in hand-brushed calligraphy
  • Social media magnetism: Hero corners designed for golden-hour photos, without sacrificing authenticity
As one client in District 3 said: “Doanh thu tăng không phải vì món ăn—mà vì khách muốn chụp hình và quay lại.” (“Revenue rose not because of the food—but because guests wanted to take photos and return.”)

Designing Homes that Respond to the Way Ho Chi Minh City Lives

Residential needs vary dramatically:
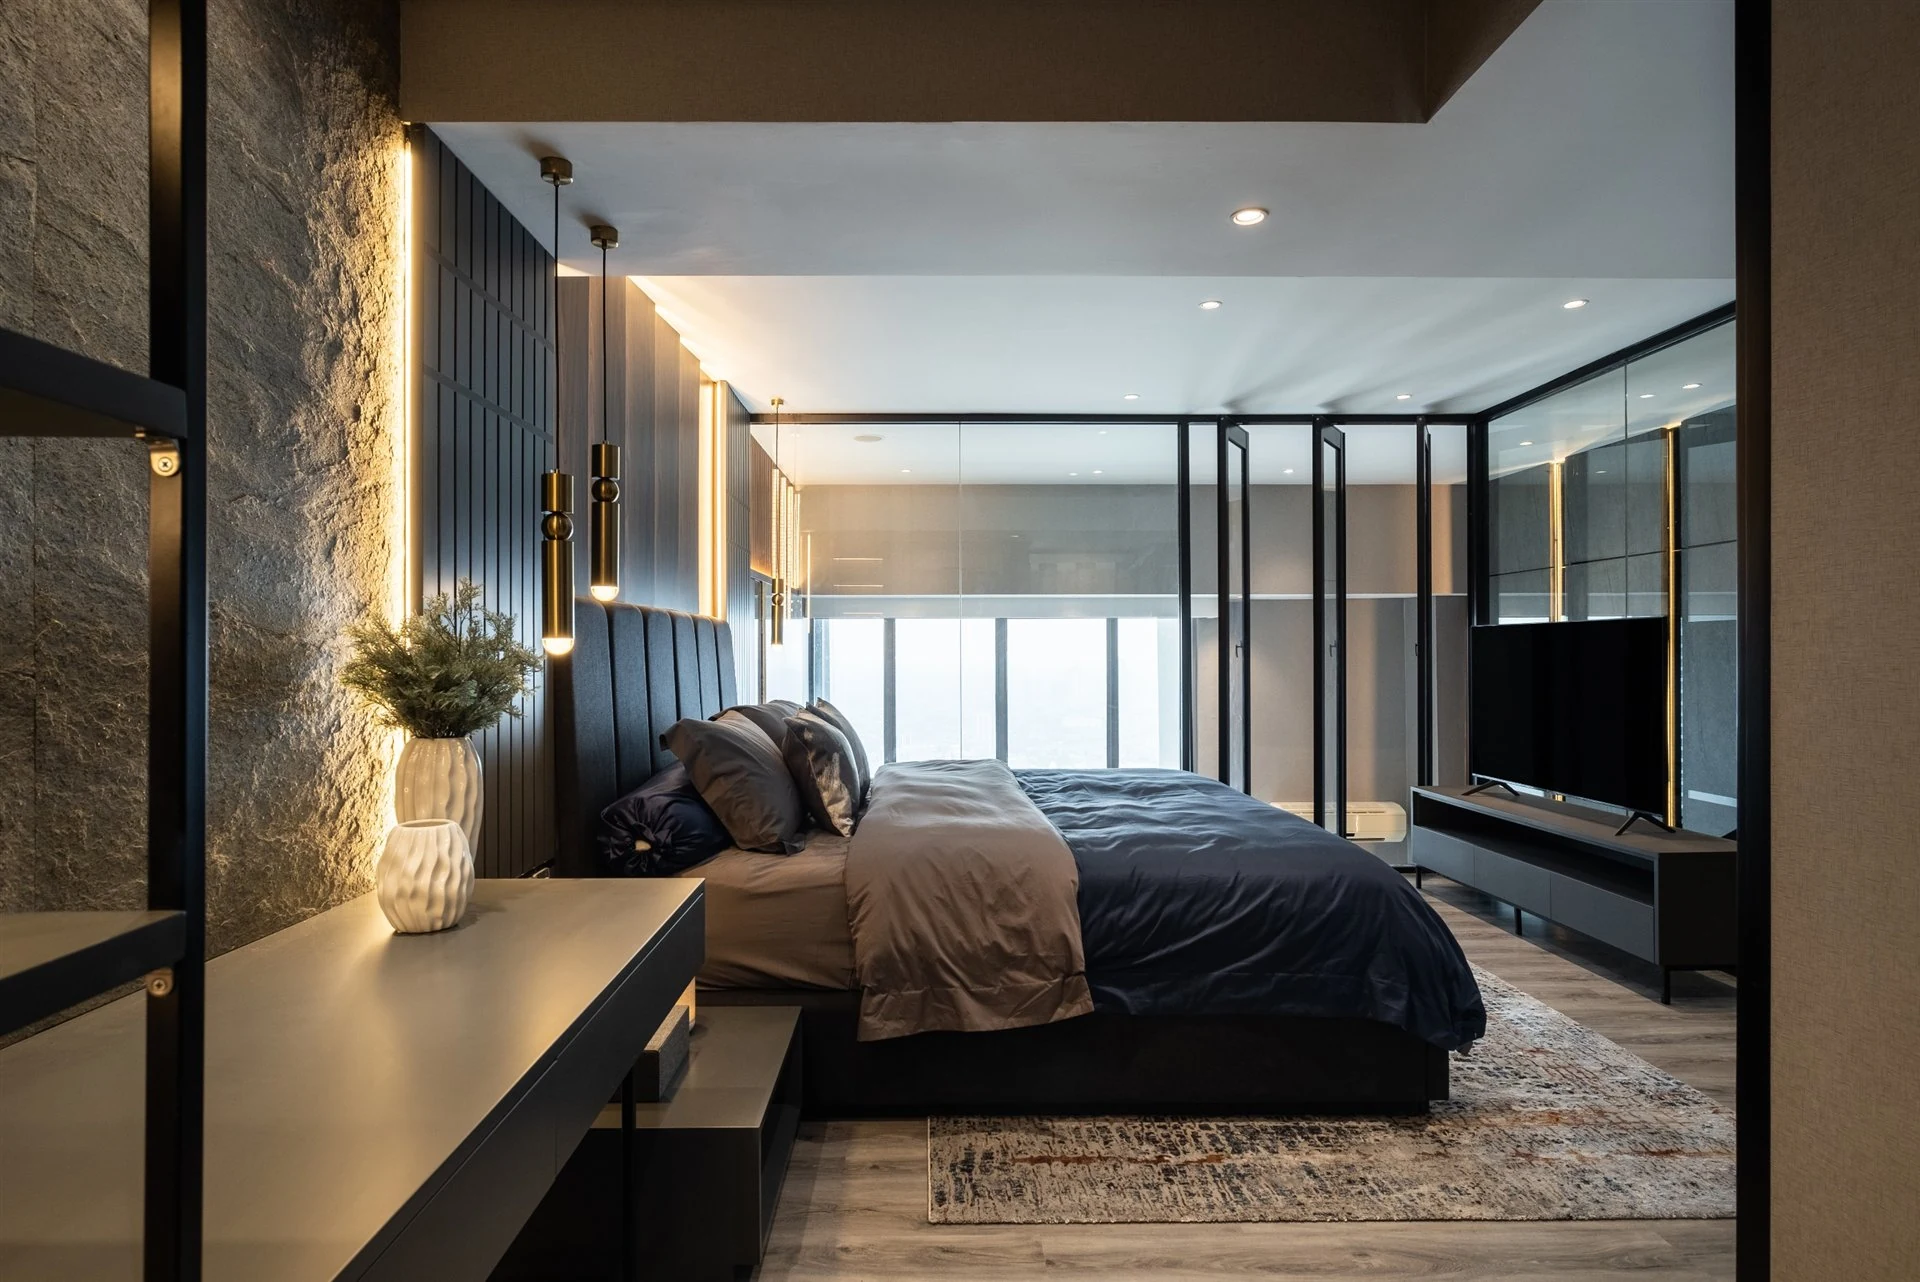
  • Apartments in Go Vap or Binh Tan: Maximize 45–70 sqm with hidden storage, sliding partitions, and balcony oases
  • Landed houses in Go Vap: Balance openness with privacy for extended families
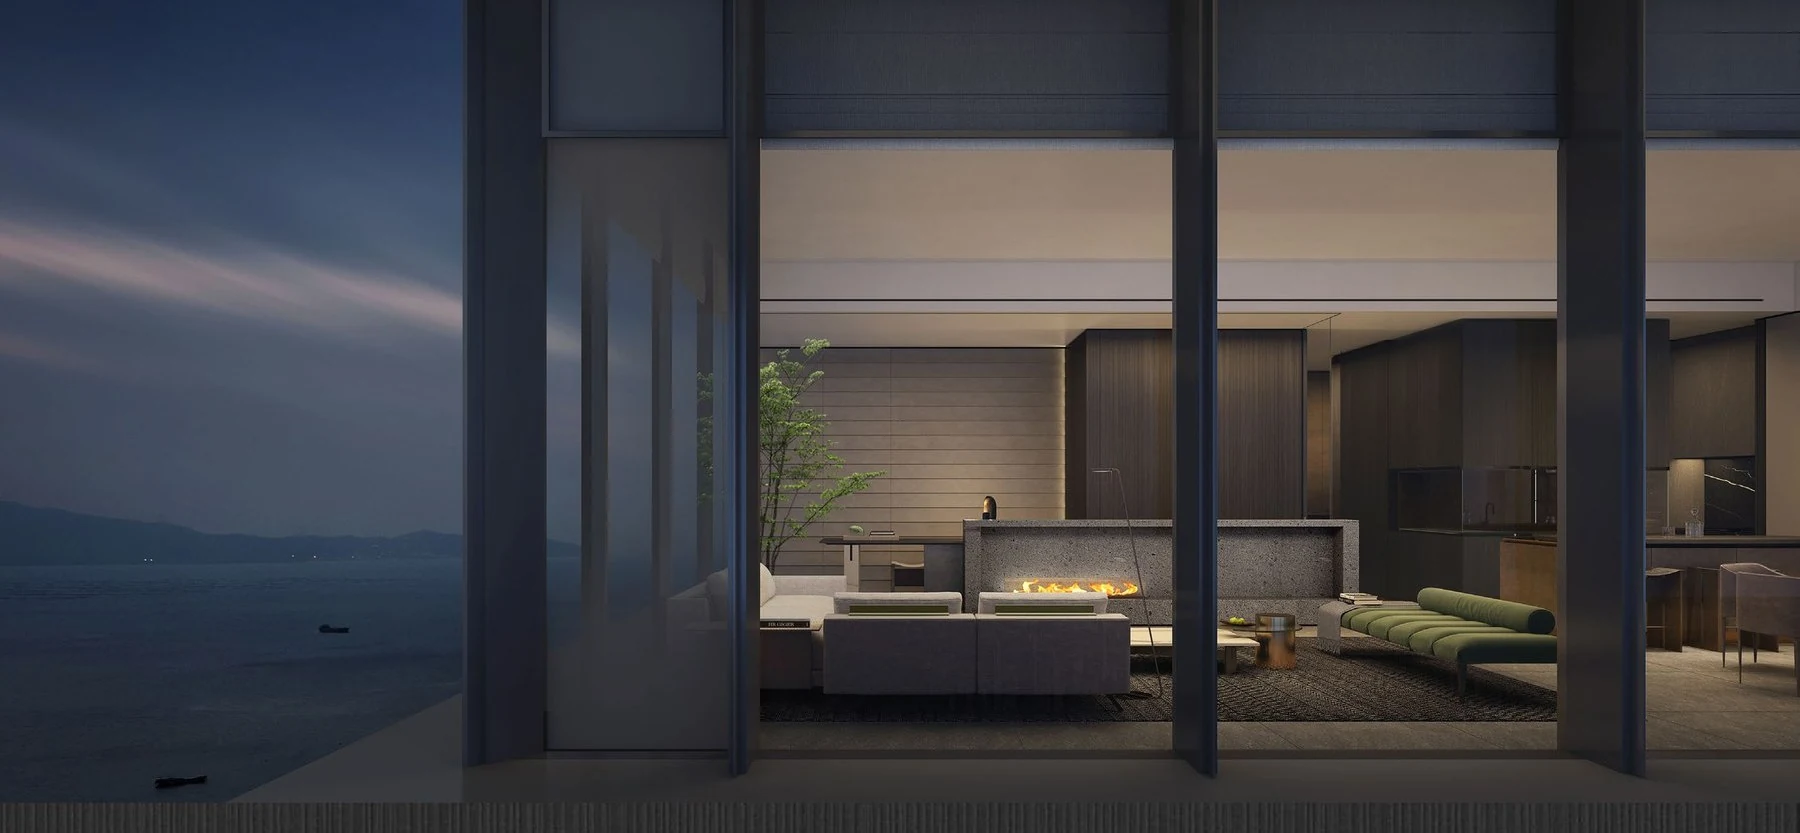
  • Villas in Phu My Hung or Nha Be: Embrace indoor-outdoor living with shaded terraces, courtyards, and infinity pools
Core principles guide our approach:
  • Multi-generational zoning: Quiet zones for elders, playful areas for kids, shared spaces for family meals
  • Climate-smart flow: Cross-ventilation, deep overhangs, materials that stay cool in summer
  • Smart home integration: App-controlled lighting and security that respects Vietnamese values of “tình cảm” (emotional connection)
For a family in Thao Dien, we transformed a dated villa into a serene sanctuary with a central courtyard framing frangipani blooms—now loved by three generations under one roof.

Unique Interior Design Ideas We Implement

  1. Biophilic Courtyards: Even in 50 sqm apartments, we carve micro-gardens with snake plants and vertical greenery
  2. Adaptive Layouts: Modular furniture that shifts from guest room to home office to yoga studio
  3. Layered Lighting: Ambient + task + accent lighting that supports circadian rhythm
  4. Material Contrast: Smooth stone against woven rattan; glossy ceramic beside matte teak
  5. Cultural-Modern Fusion: Sliding mành tre screens that echo traditional liếp, reinterpreted in contemporary forms
These aren’t trends—they’re contextual responses to HCMC’s climate, density, and culture.

Why Interior Design in Ho Chi Minh City Requires Local Intelligence

Global templates fail here. Success demands:
  • Regulatory fluency: Navigating permits in District 1 vs. Thu Duc
  • Climate expertise: Choosing finishes that resist mold, warping, and UV fading
  • Cultural nuance: Designing for “sum họp gia đình” (family togetherness) while offering private retreats
  • Supply chain knowledge: Sourcing sustainable teak, Bat Trang ceramics, and local rattan without delays
We don’t just design. We translate place into space.

Our Design Approach

  1. Research & Site Analysis: Understand climate, orientation, user behavior, and cultural context
  2. Concept & Spatial Strategy: Map workflows, rituals, and emotional journeys
  3. Visualization & Detailing: 3D models, material boards, lighting plans
  4. Technical Coordination: MEP integration, structural feasibility, regulatory compliance
  5. Execution & Control: In-house construction, quality checks, timeline discipline
  6. Styling & Handover: Final touches down to local art and linen
This ensures your vision stays intact—on time, on budget, and on soul.

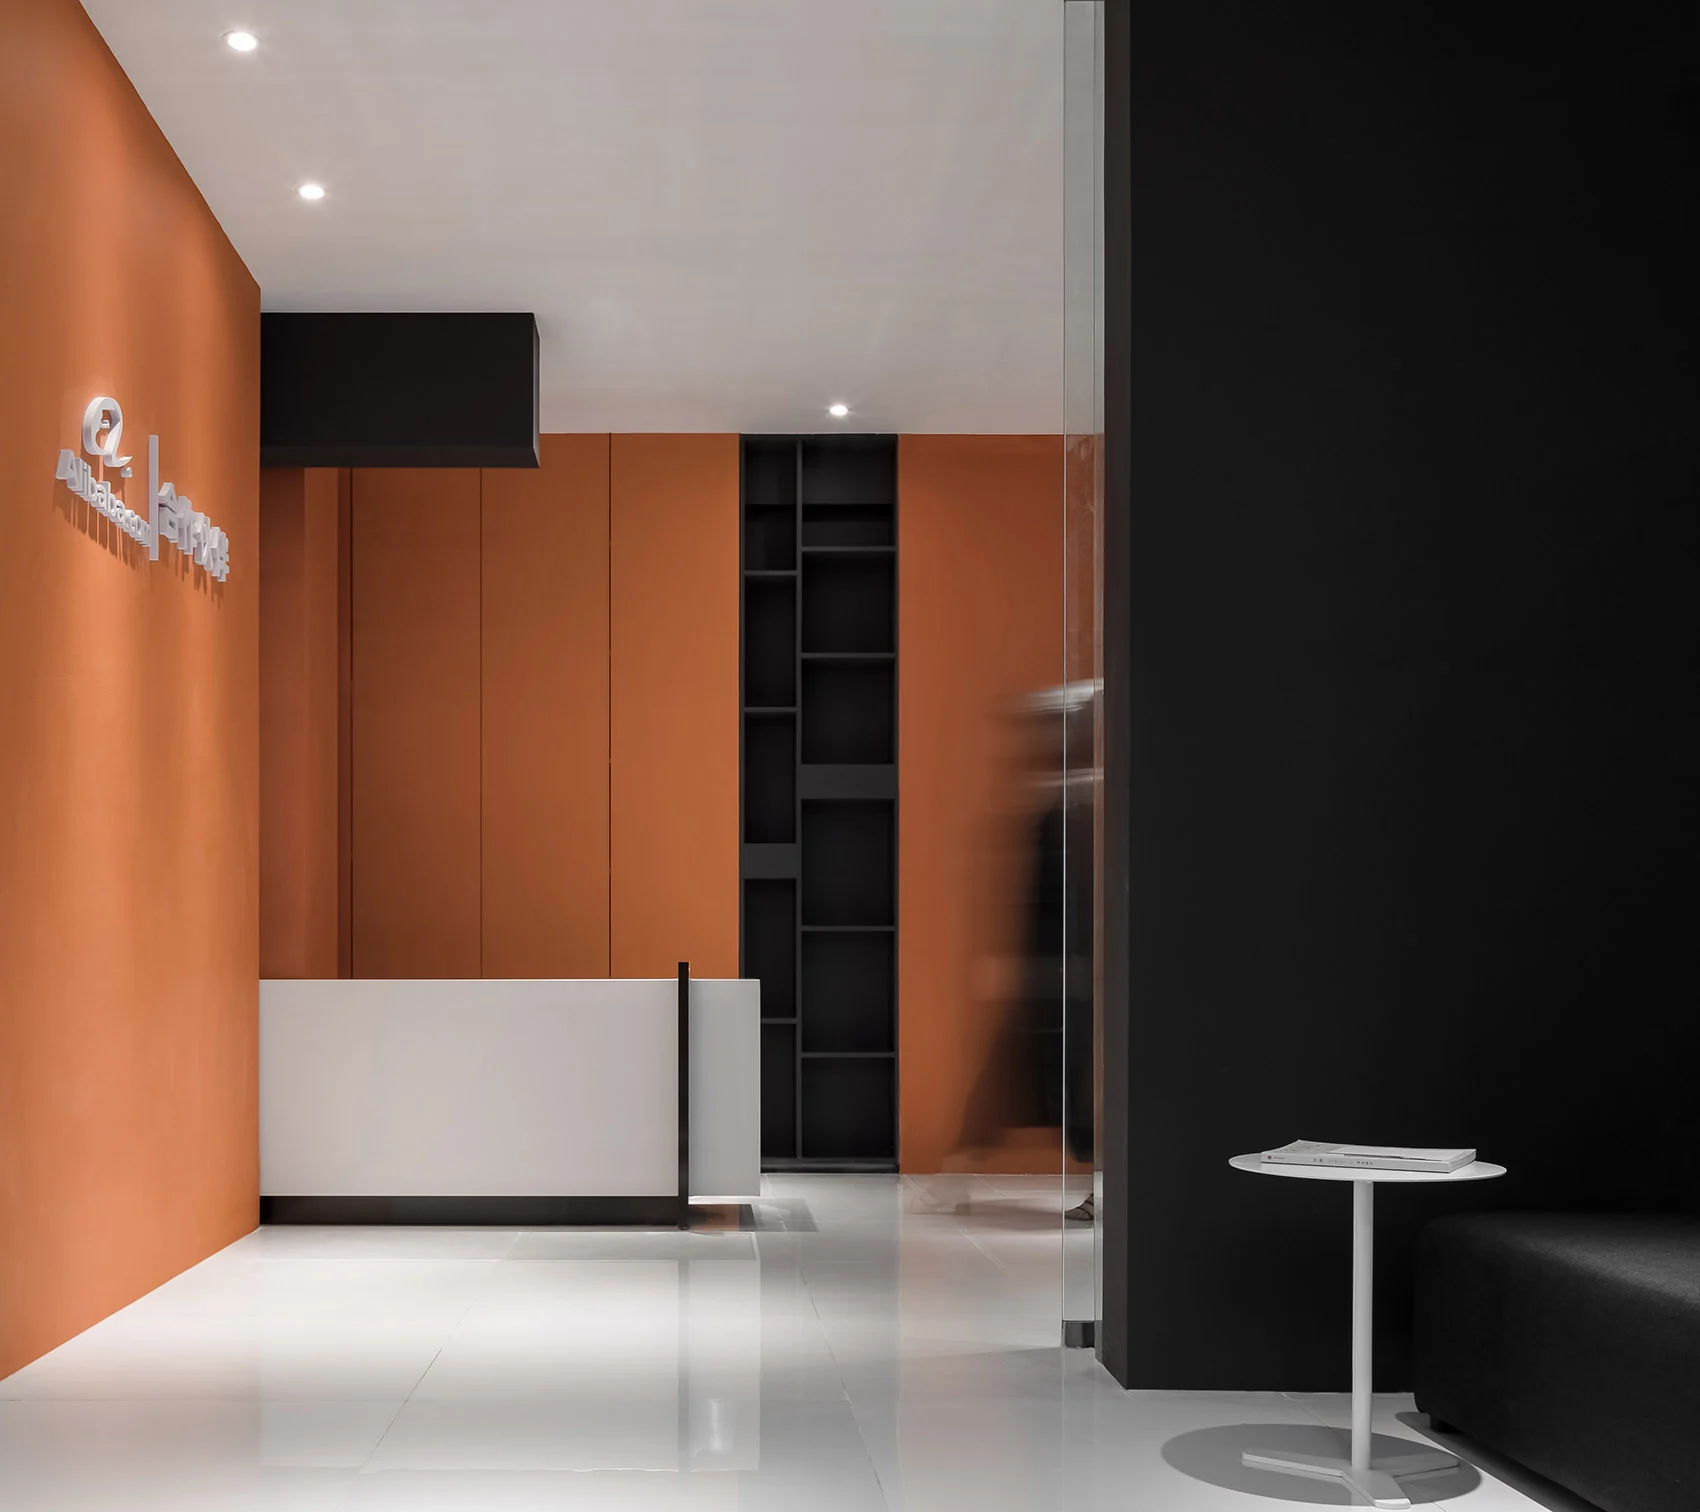
Transform Your Commercial or Residential Space in Ho Chi Minh City

Whether you’re launching a flagship in Dong Khoi, a tech office in Saigon Hi-Tech Park, or a family villa in Nha Be, our firm offers full interior design company Ho Chi Minh City services that blend global fluency with Vietnamese heart.
Let’s build more than a project. Let’s build your legacy.
Because in Ho Chi Minh City, the best spaces don’t just impress—they belong.

Keyword Usage:

Award-Winning Design Experts

Connect with us in

Linkedin, Facebook, Instagram, Youtube,and more

Share
go top